APARTMENT \ SALE
Wrocław, ul. Inżynierska
539 000 PLN
Apartment |
|
|---|---|
| Mortgage market | Secondary Market |
| Ownership type | Housing cooperative |
| Total area | 51.6 m² |
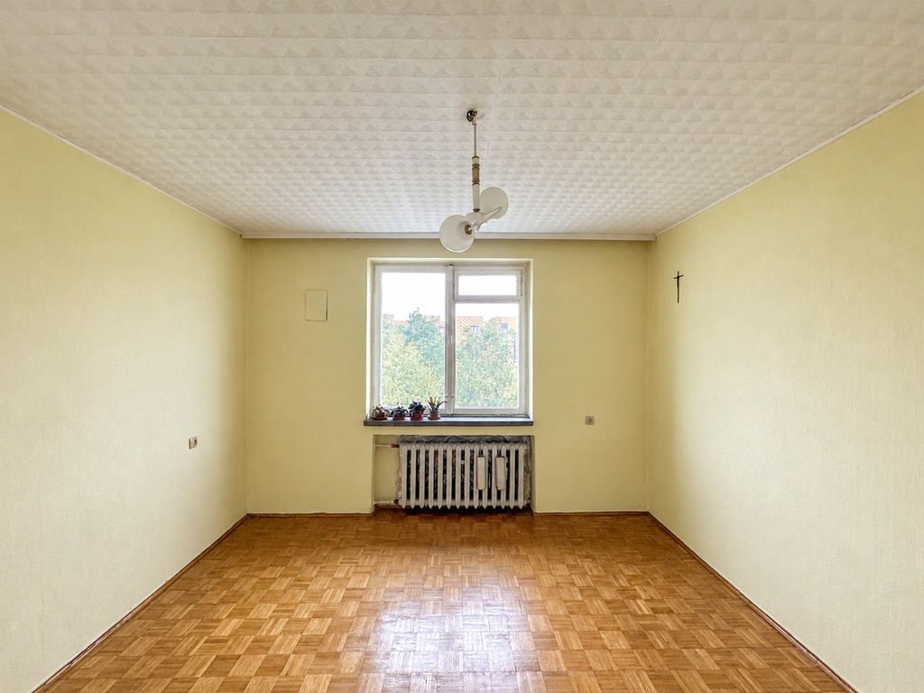
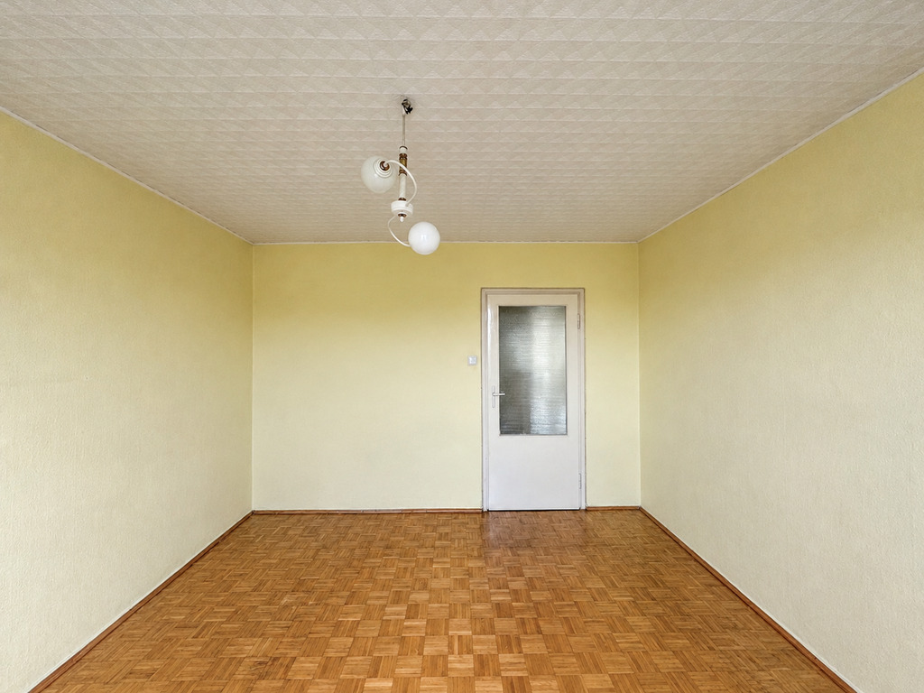
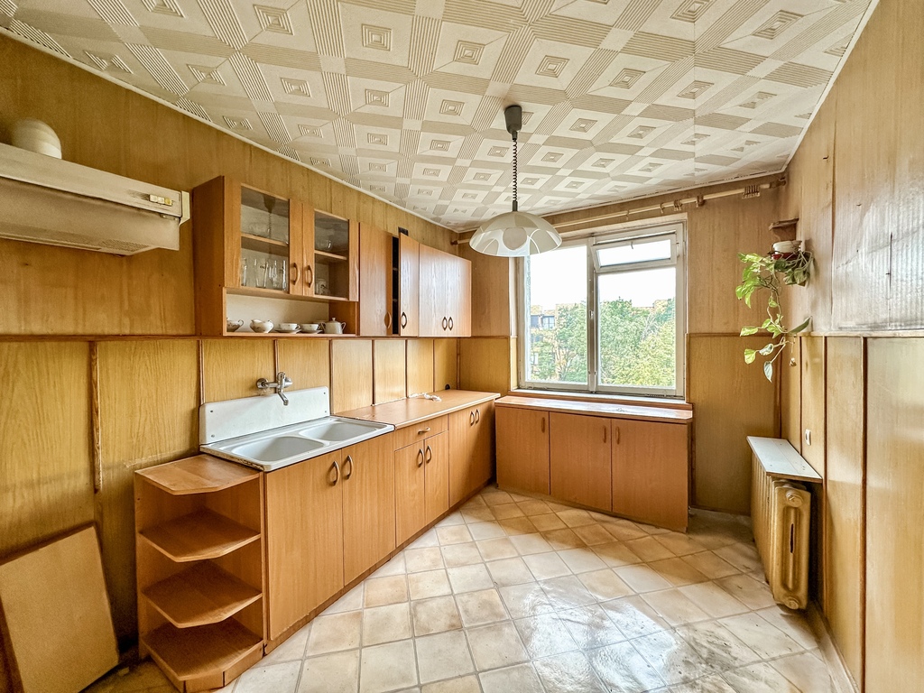
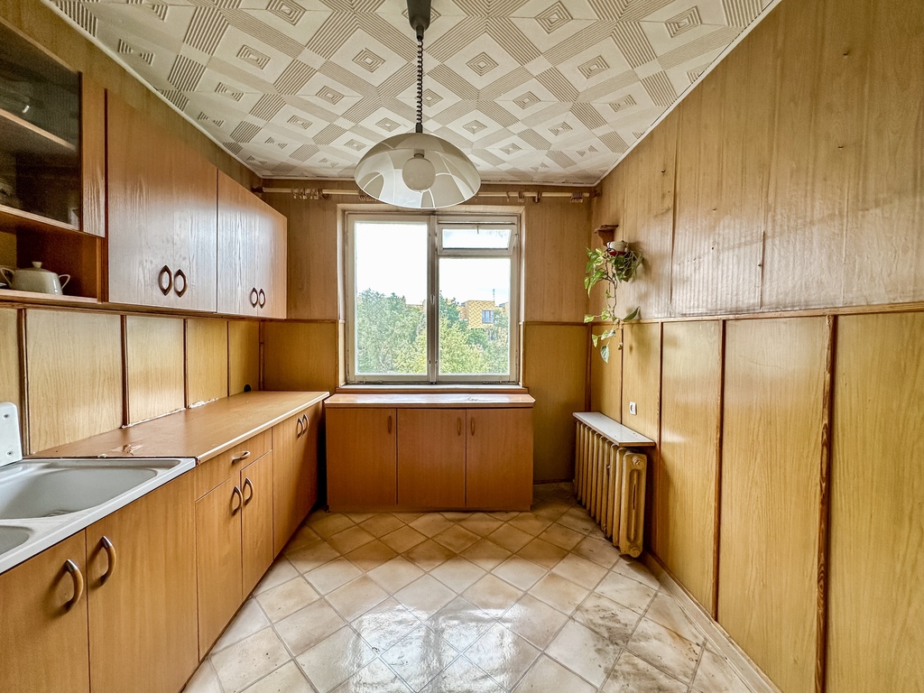
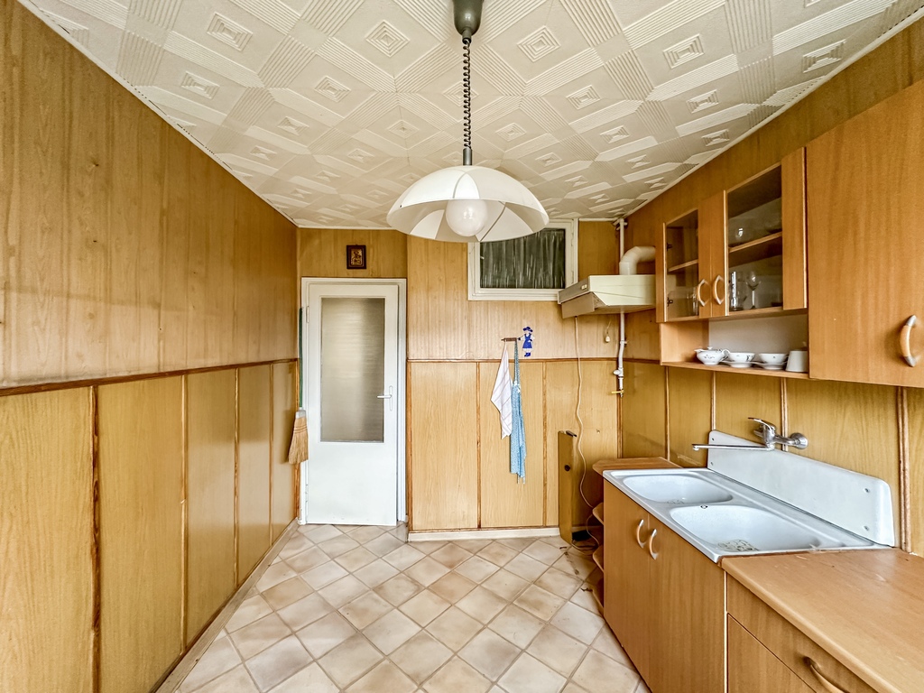
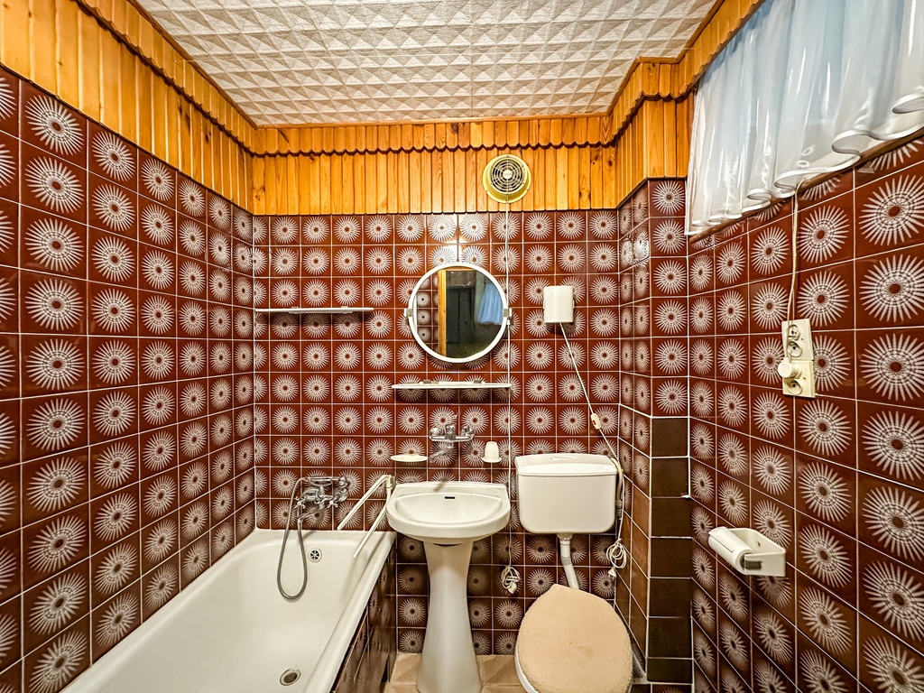
| Condition | Needs total renovation |
| Rooms | 2 |
| Kitchen type | Separate |
| Bathrooms | 1 |
| Furnished | |
| Heating | City |
| Hot water | City water |
Building |
|
|---|---|
| Building type | Low block |
| Year built | 1967 |
| Floor | 4 |
| No. of floors | 4 |
| Elevator | |
| Intercom | |
| Fenced area | |
| Monitoring | |
| Security | |
Apartment description
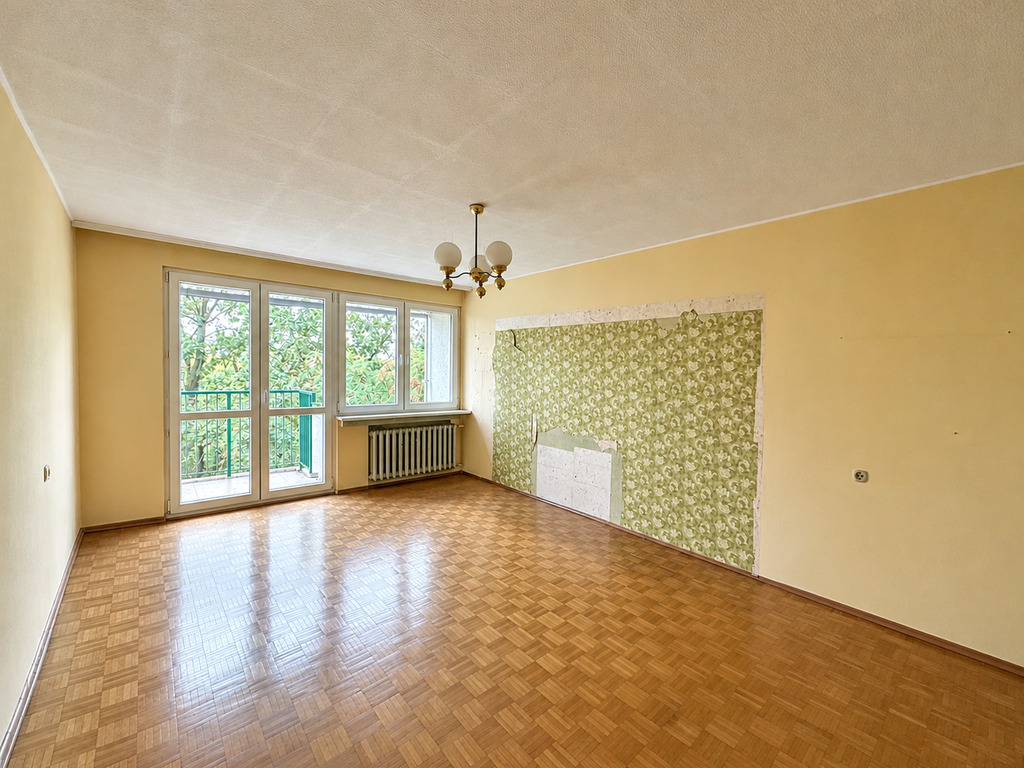
For sale a well-arranged 2-room apartment with an area of 51.6 m², with a separate, bright kitchen and a balcony.
The premises are located on the top, 4th floor of the building on Inżynierska Street in Grabiszyn.
KEY INFORMATION:
- Area: 51.60 m², 2 rooms
- Floor: 4/4, no elevator
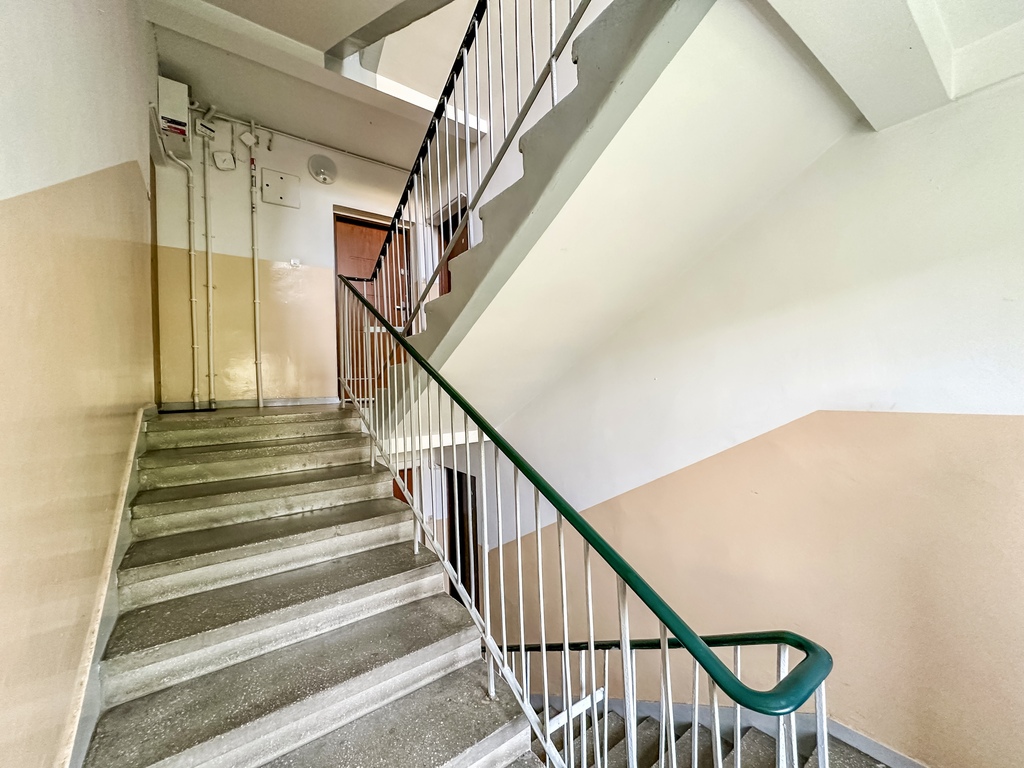
- Building: block from 1967, insulation of the building walls in 1999, insulation of the building and modernization of the gable wall in 2007, painting works on the staircase and window joinery and installation of new windows in the staircase
- Heating: municipal
- Rent: PLN 650/month
- Form of ownership: cooperative ownership right to the premises, without land and mortgage register
- Additionally: basement 4 m²
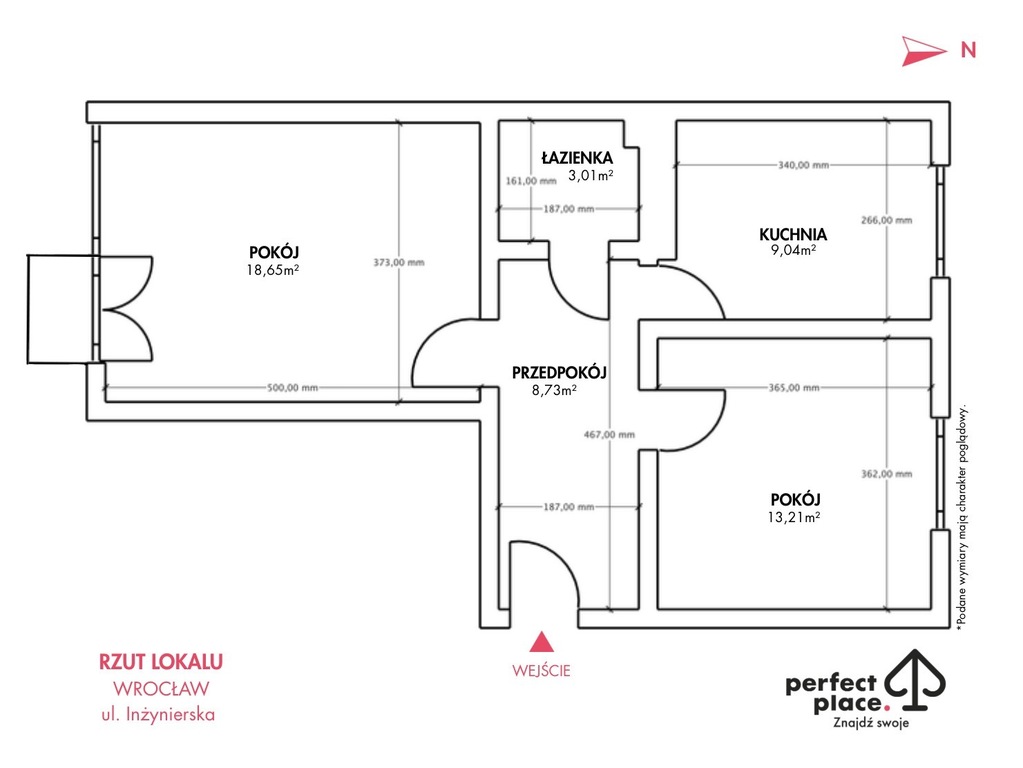
ROOM LAYOUT: (as per the plan attached in the gallery)
- living room: 18.65 m², exit to the balcony
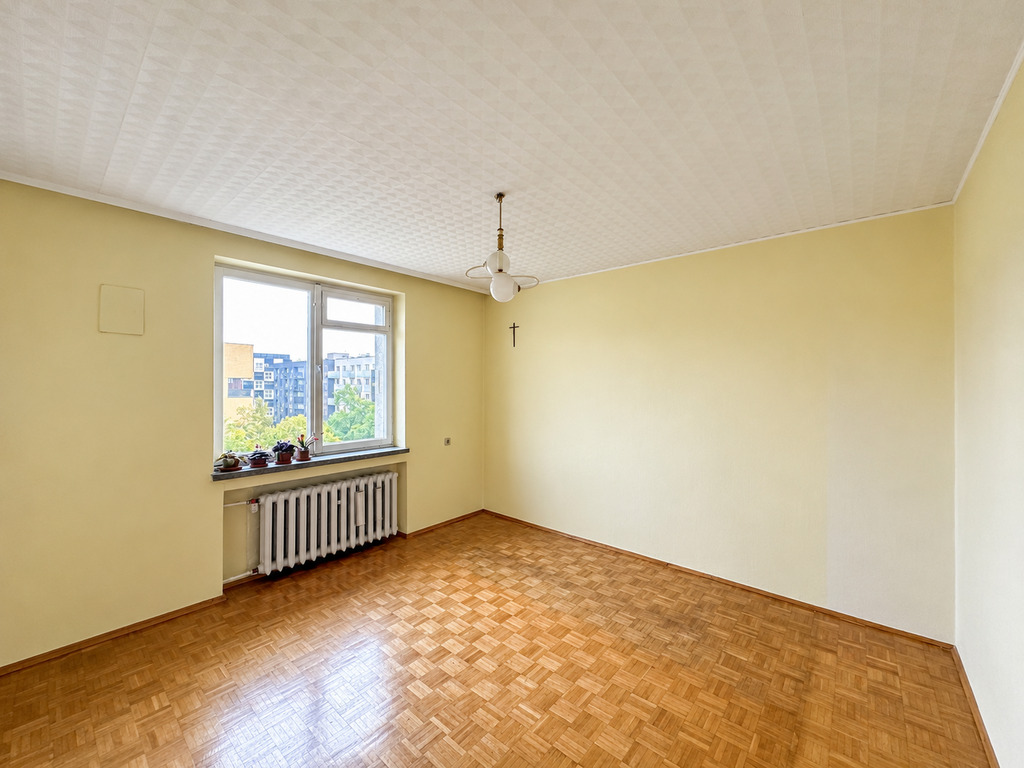
- bedroom: 13.21 m²
- kitchen with window: 9.04 m²
- bathroom with toilet: 3.01 m²
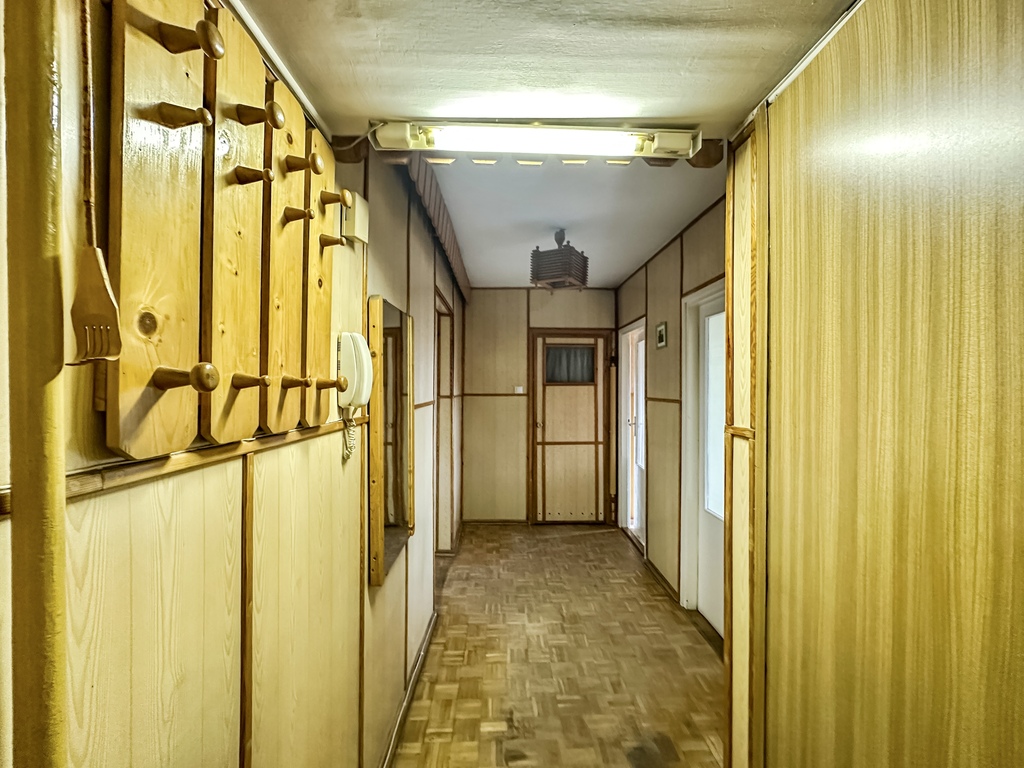
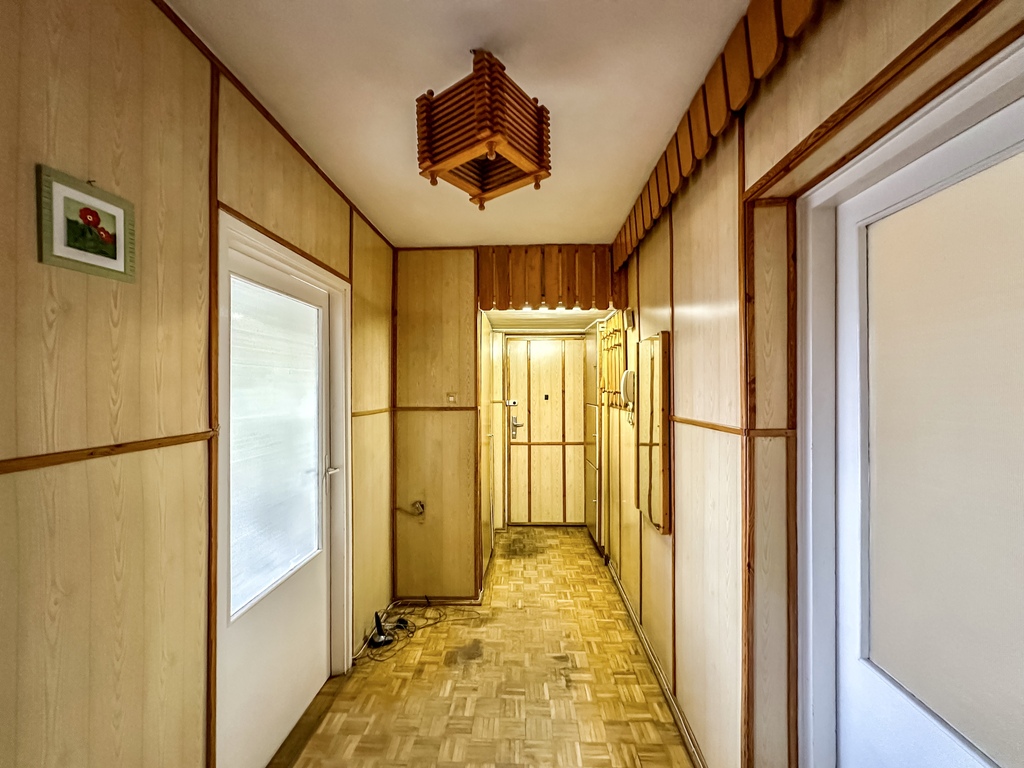
- hall: 8.73 m²
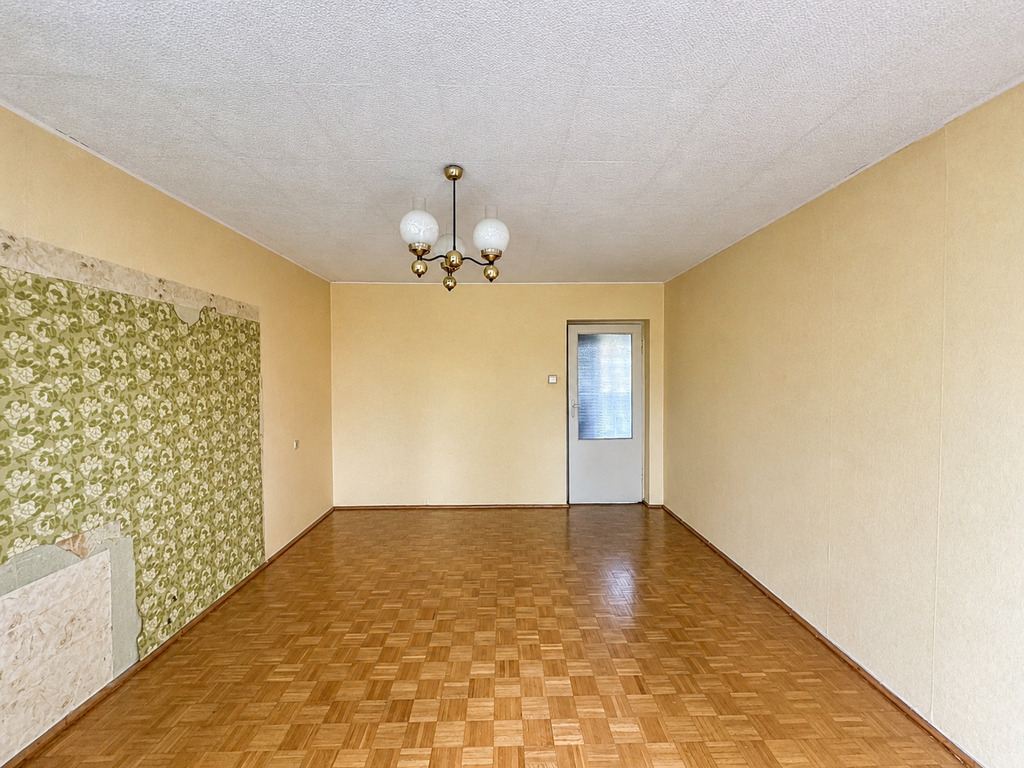
All rooms have separate entrances from the hallway. Windows face north and south.
CONDITION:
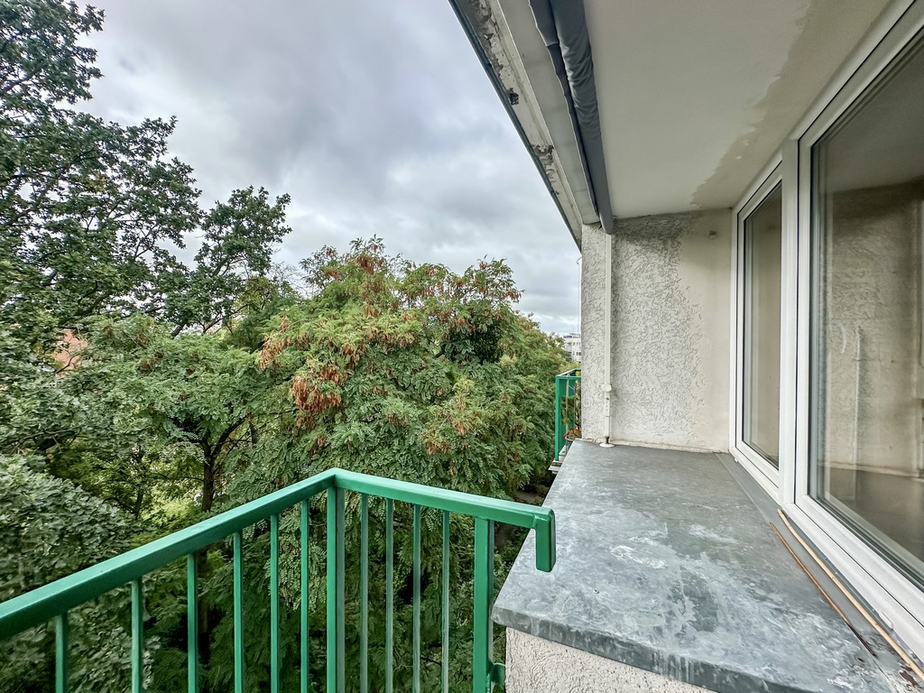
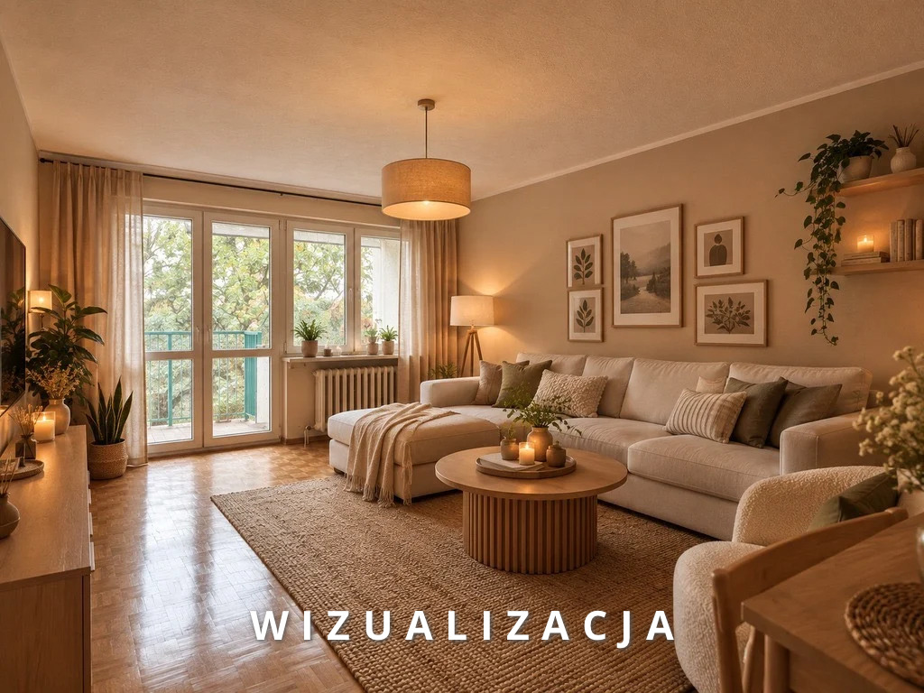
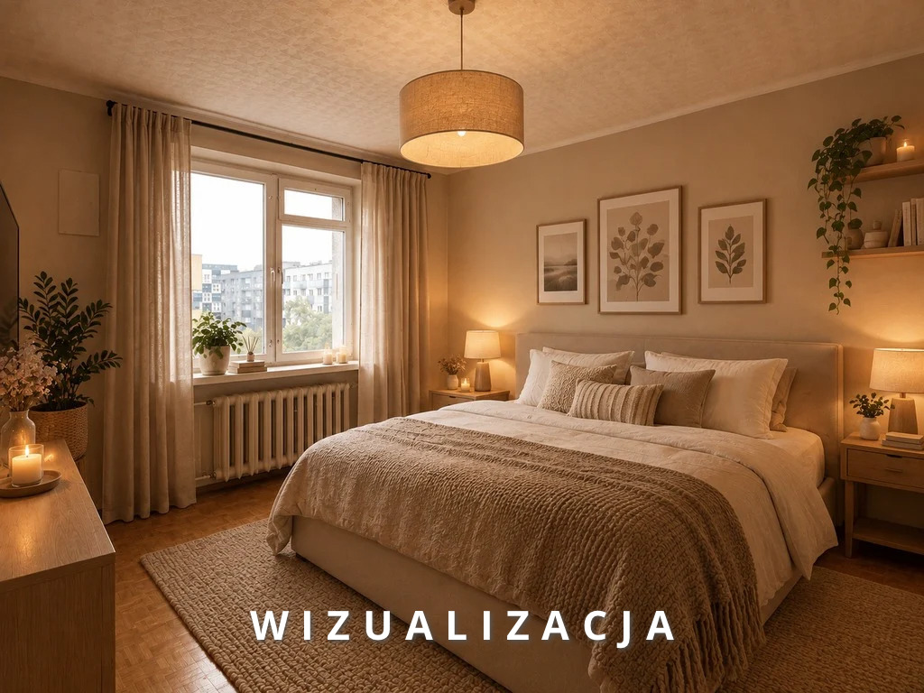
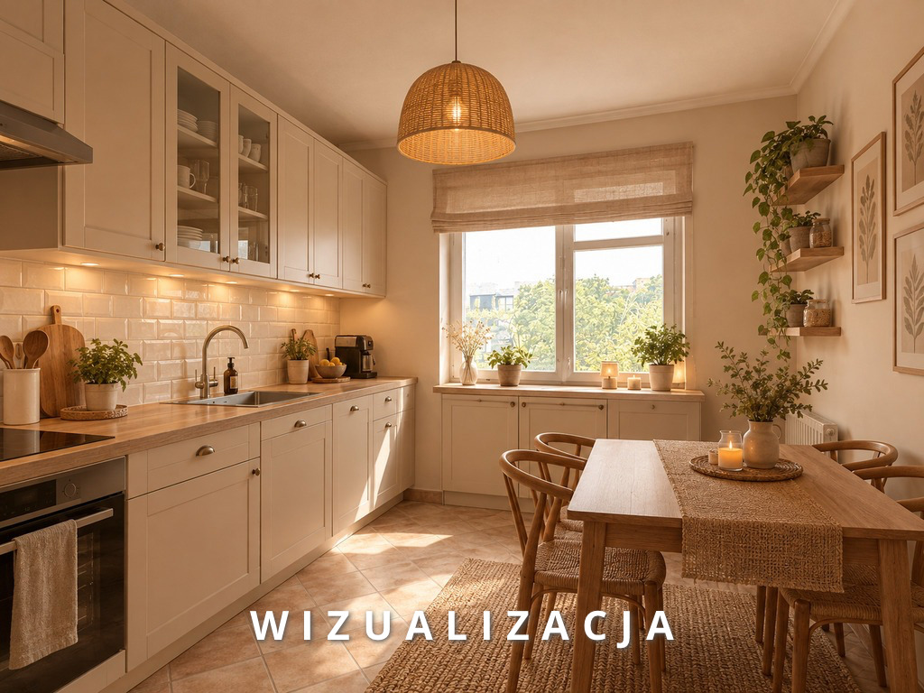
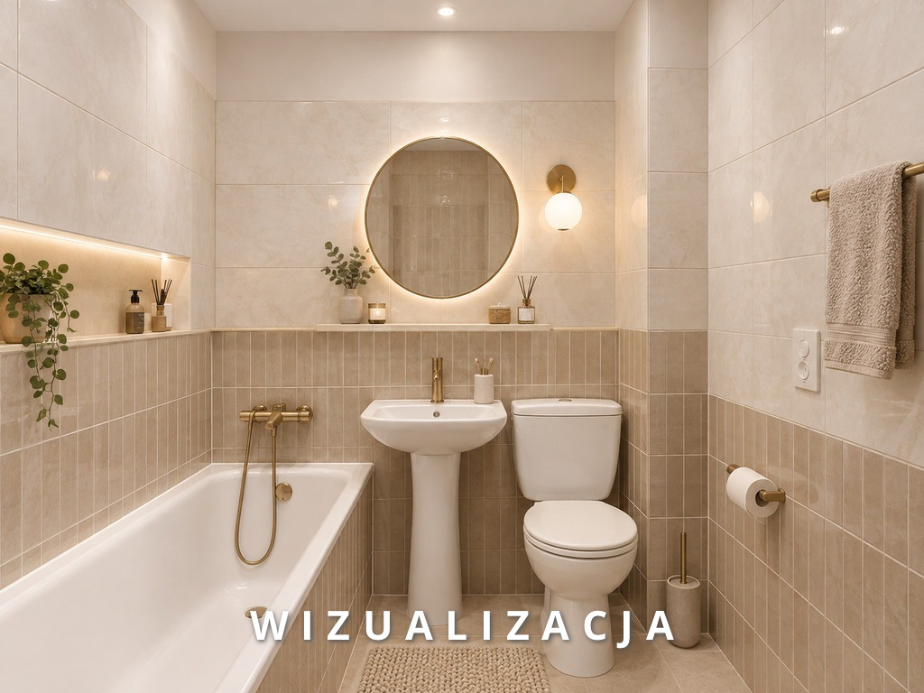
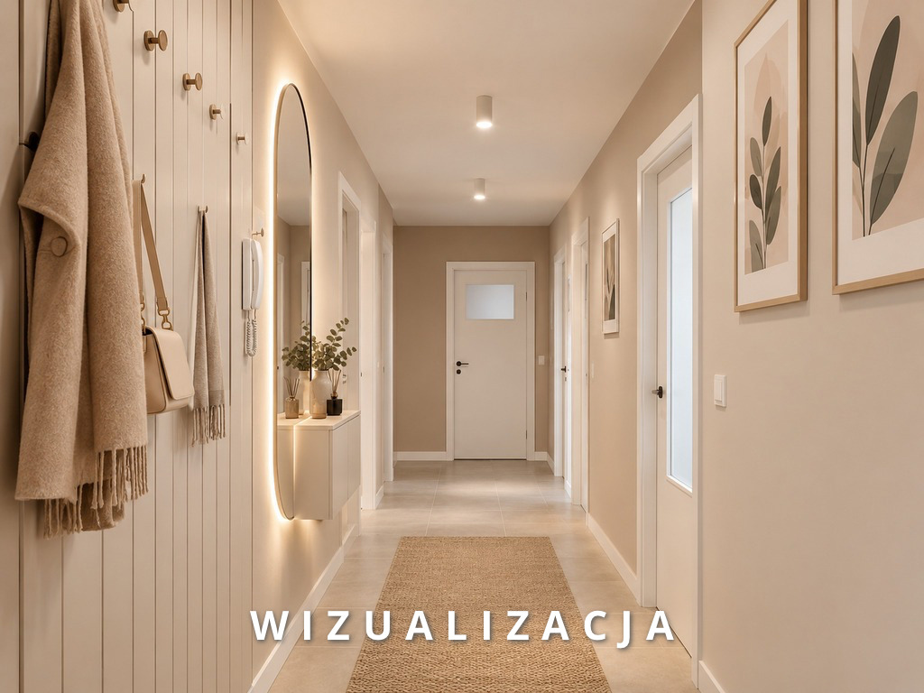
The apartment requires renovation. The gallery, alongside photos showing the current state of the apartment, includes visualizations of a sample layout, marked accordingly. The top-floor location ensures there are no neighbors above the apartment. An additional advantage is the view from the balcony of the lush greenery surrounding the building. The windows in the room with balcony access have been replaced with plastic ones. The rooms and hallway feature parquet flooring, which, once renovated, could become an attractive interior feature. The apartment is double-sided, warm, and sunny.
LOCATION:
- Tarasy Grabiszyńskie (shops, pharmacy, clinic): approx. 9 min walk
- Lidl: approx. 5 min walk
- "Hutmen" tram stop: approx. 2 min, "Inżynierska" bus stop: approx. 3 min, journey to the Market Square approx. 12 min
- Grabiszyński Park and Gajowickie Hill: approx. 16 min walk
- nearest primary school: approx. 3 minutes on foot, kindergarten: approx. 5 minutes
PRICE: PLN 539,000 (PLN 10,446/m²)
I invite you to the presentation
Angelika Kozachuk Perfect Place
phone: 666 066 626
mail: [email protected]
Krakowska Street 52, room 6, 50-425 Wroclaw
www.perfectplace.pl
INTERESTED IN THIS OFFER? CALL US AND WE WILL FIND THE PERFECT PLACE FOR YOU!
VISIT US ON FACEBOOK: web.facebook.com/perfectplaceyourrelocation/
CHECK OUT OUR INSTAGRAM: www.instagram.com/perfectplace_wroclaw/
This offer does not constitute an offer within the meaning of the Civil Code, and the data contained therein are for information purposes only and are subject to change.
Location
Charges |
|
|---|---|
| Price | 539 000 PLN |
| Price for m2 | 10 446 PLN |
| Price for garage/parking spot | - |
| Administrative rent | 650 PLN |
Additional spaces |
|
|---|---|
| Balcony | |
| Cellar | |
| Garden | |
| Garage/parking spot | |
Offer |
|
|---|---|
| Offer ID | 2392/10443/OMS |

