HOUSE \ SALE
Niegowonice, ul. Szeroka
340 000 PLN
House |
|
|---|---|
| Mortgage market | Secondary Market |
| House type | Detached |
| Total area | 140 m² |
| Rooms | 6 |
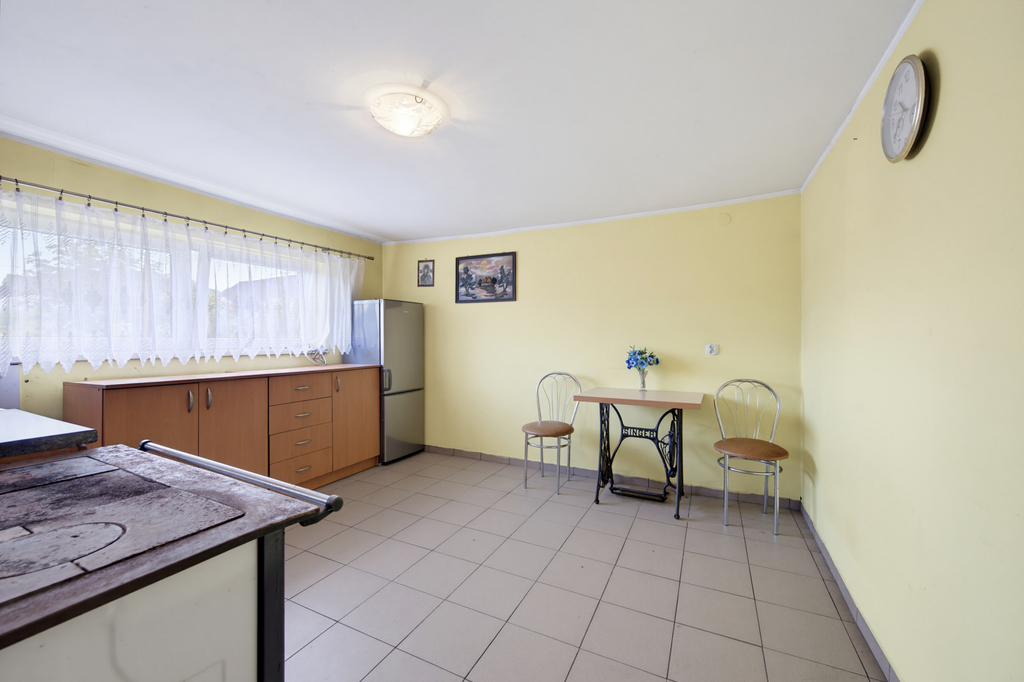
| Kitchen type | With window |
| Bathrooms | 2 |
| Furnished | |
| Heating | Own |
| Hot water | Electric stove |
| Sewerage | Septic tank |
| Material | Brick |
| Roof type | Asbestic tile |
House II |
|
|---|---|
| Year built | 1970 |
| Condition | - |
| No. of floors | 2 |
| Monitoring | |
| Alarm | |
| Garage/parking spot | |
Apartment description
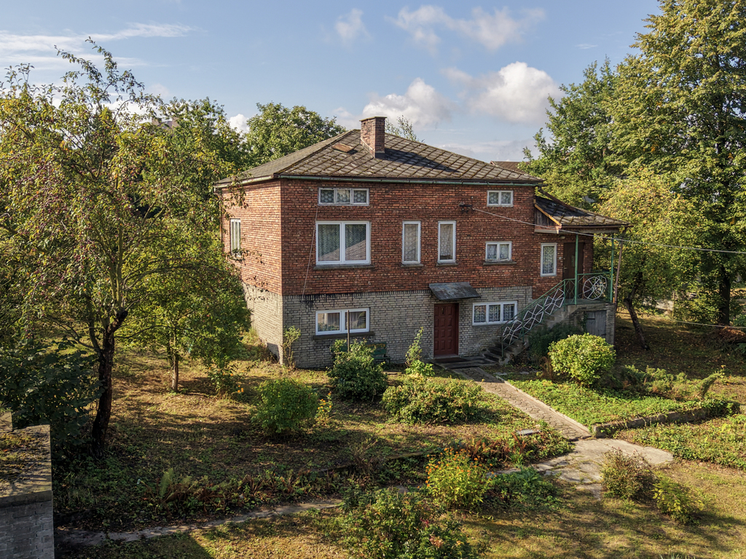
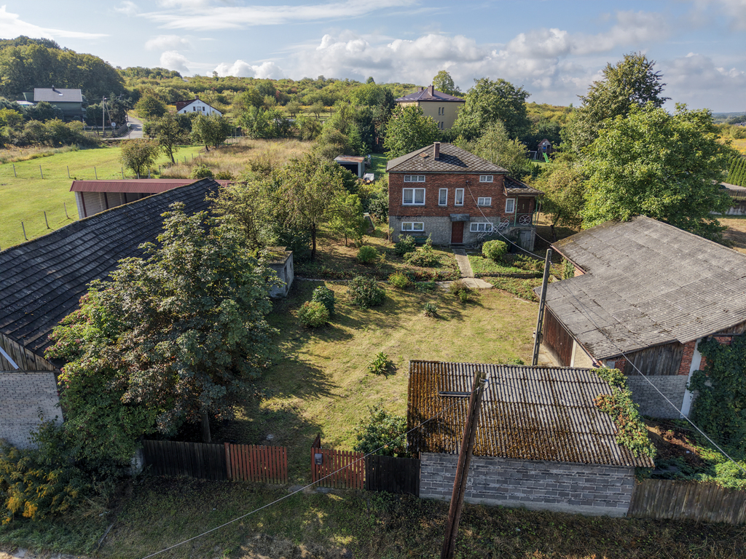
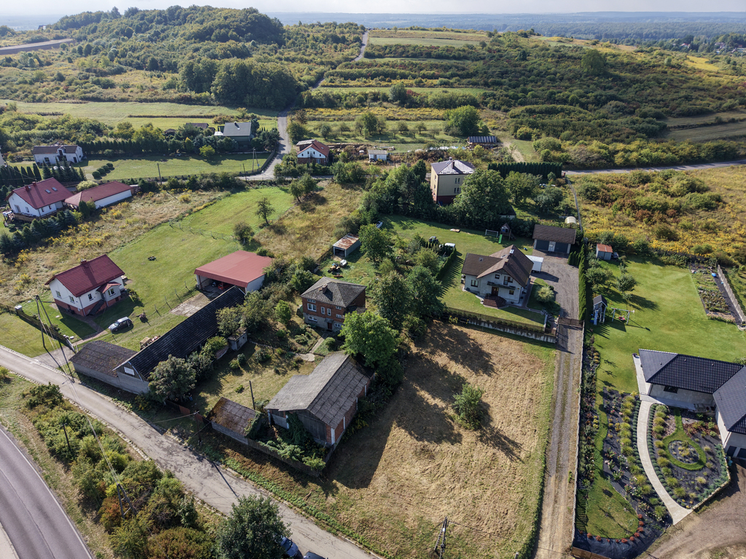
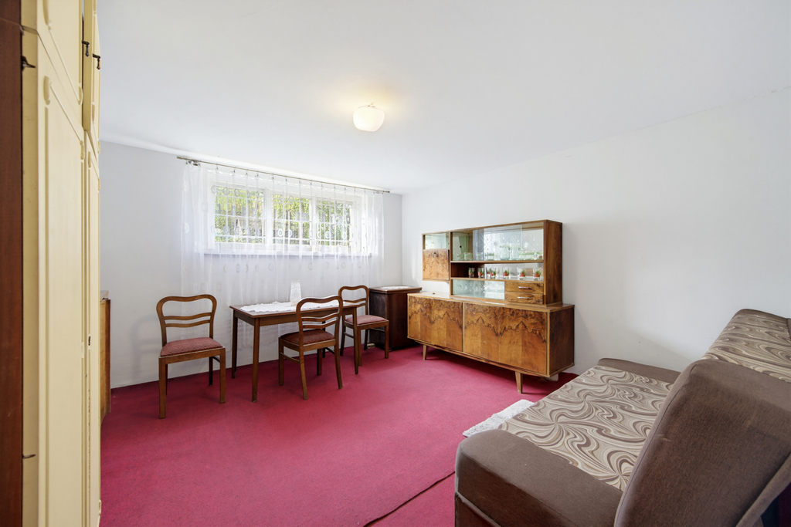
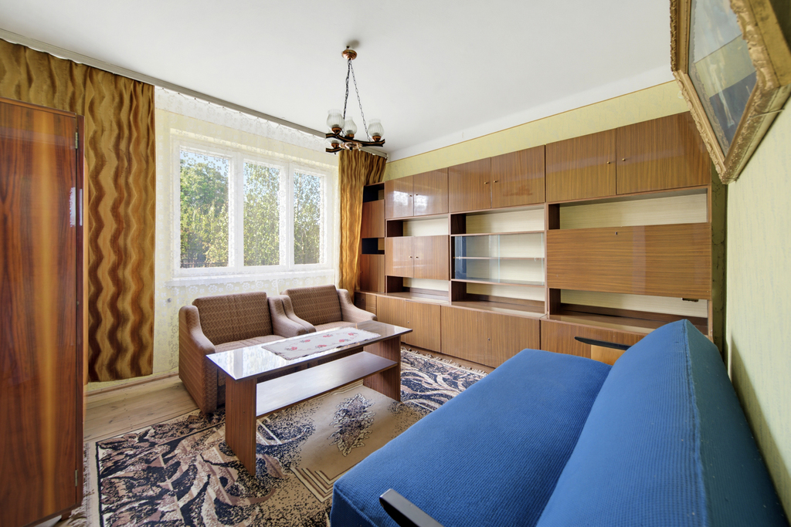
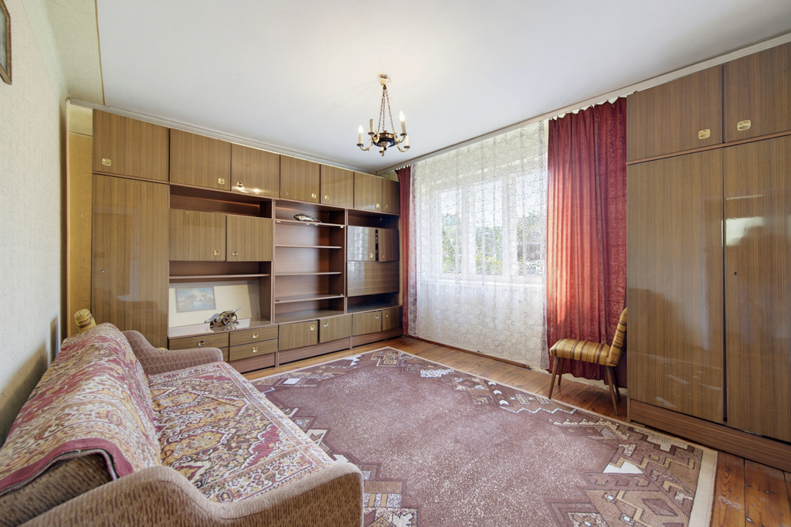
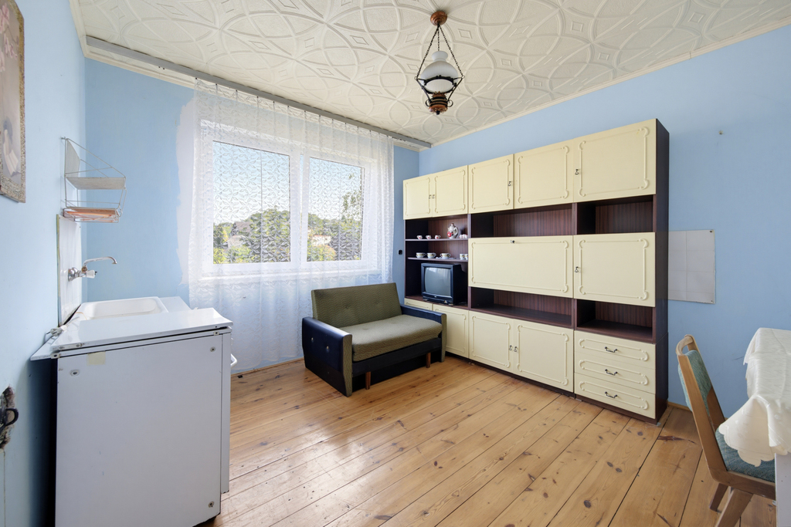
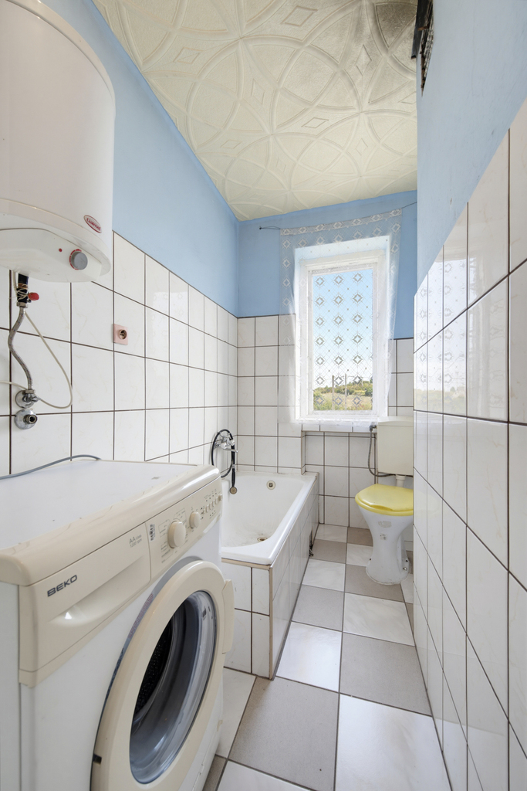
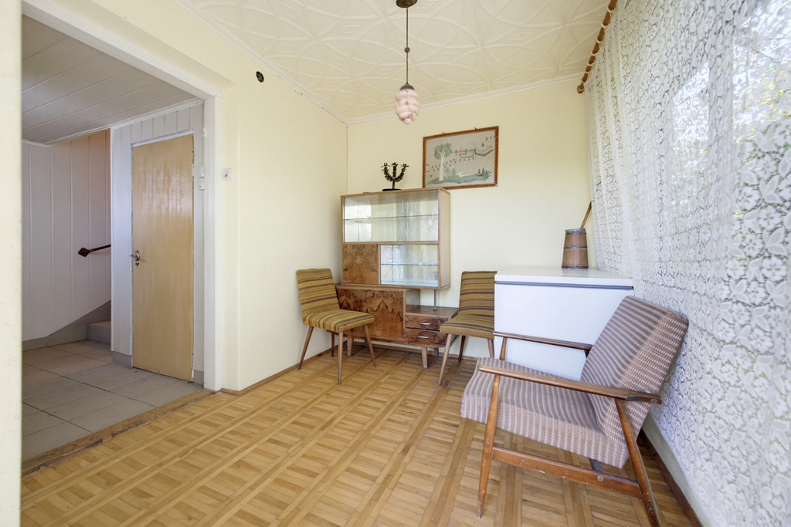
For sale: a detached, two-story house located in Niegowonice on Szeroka Street. The property is located on a spacious plot of 1,247 m² , with direct access to a public asphalt road. The house was built around 1970 using traditional solid brick construction. It has two residential floors, each approximately 70 m² in size, and an additional unused attic. The property requires modernization and adaptation to modern standards, but its key advantages include a functional layout, a large plot of land, and additional outbuildings . The house could be an interesting proposition for those seeking a property with the potential to be customized. HOUSE Surface: - approximately 70 m² – ground floor - approximately 70 m² – first floor - additionally unusable attic - a total of approximately 140 m² of space on two floors Ground floor: - 2 rooms - kitchen - sanitary room with toilet - communication Floor: - 3 rooms - bathroom with bathtub - separate toilet - communication In total, the house offers 5 rooms , making it comfortable for a family, and individual rooms can also be used as an office, guest room or extra bedroom. TECHNICAL INFORMATION - year of construction: around 1970 - construction technology: traditional, brick - wall material: solid brick - lack of building insulation - roof covered with asbestos - unused attic - older standard installations - heating: solid fuel stove - hot water: boiler and additional water heater - sewerage: no municipal sewerage, cesspool - available utilities: electricity, water, gas PLOT - area: 1247 m² - building plot - shape: rectangular - terrain: sloping - middle plot - direct access to the asphalt public road – Szeroka Street - single-family houses and green areas in the surrounding area - there are existing farm buildings on the plot FARM BUILDINGS There are additional outbuildings on the property, which are included in the documentation: - outbuilding/shed with an area of approximately 100 m² - additional utility room with an area of approximately 14 m² The additional building can be used as storage space, a workshop, utility space, or as needed by the future owner. For more information, please contact me. SELLING PRICE: PLN 340,000 INTERESTED IN THIS OFFER? CALL US AND WE WILL FIND THE PERFECT PLACE FOR YOU! Krystian Lukasz Perfect Place Tel.: 721 775 872 http://www.perfectplace.pl VISIT US ON FACEBOOK: https://web.facebook.com/perfectplaceyourrelocation/ CHECK OUT OUR INSTAGRAM: https://www.instagram.com/perfectplace_wroclaw/ This offer does not constitute an offer within the meaning of the Civil Code, and the data contained herein is for informational purposes only and is subject to change. The agent professionally responsible for the execution of the brokerage agreement is: Bożena Łukasz (license no.: 13963)
Location
Lot |
|
|---|---|
| Lot area | 1247 m² |
| Lot form | - |
| Enclosment type | - |
Charges |
|
|---|---|
| Price | 340 000 PLN |
| Price for m2 | 2 429 PLN |
Facilities |
|
|---|---|
| Air conditioning | |
| Fireplace | |
| Internet | |
| Sauna | |
| Pool | |
| Jacuzzi | |
| Cable TV | |
Neighborhood |
|
|---|---|
| Shop | |
| Forest | |
| Low building | |
Offer |
|
|---|---|
| Offer ID | 419/10443/ODS |

